



Design Development & Drawings
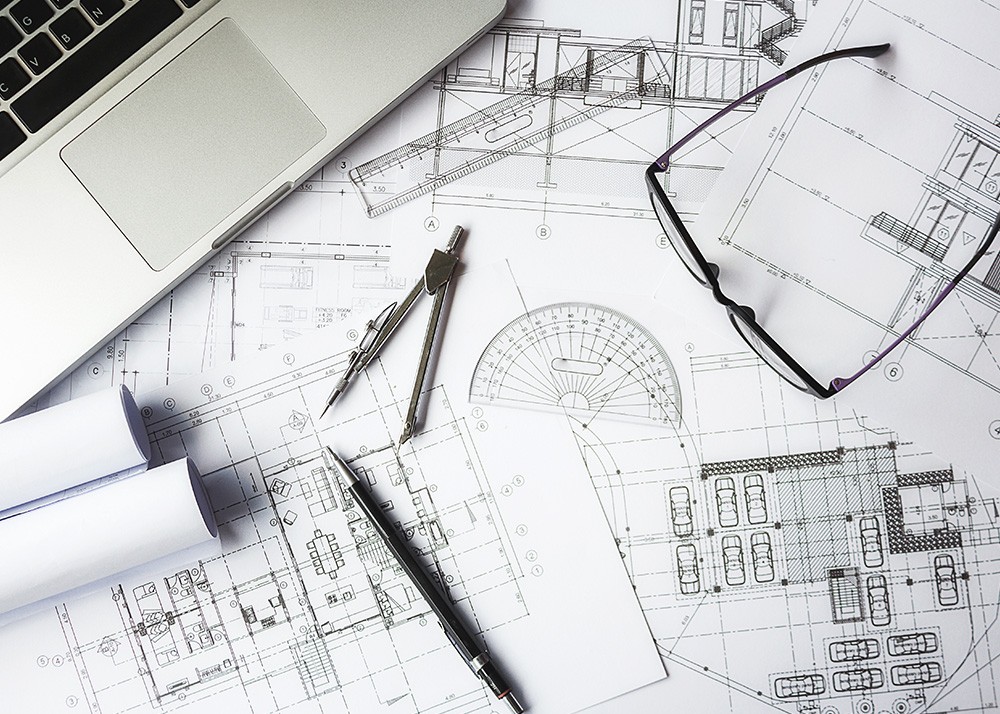
Design Development & Drawings
From Concept to Buildable Precision
At WATTANAPIROM, we transform design concepts into precise, well-structured technical drawings that ensure every idea can be accurately executed in construction. This stage is essential in bridging the gap between creative design and real-world implementation.
Our focus is on clarity, coordination, and technical accuracy. We refine architectural and interior design details, ensuring all elements are aligned with structural, mechanical, and site requirements. Every drawing is developed with careful attention to proportion, materials, constructability, and regulatory standards.
By integrating design intent with technical expertise, we ensure that each project is not only visually compelling but also practical, coordinated, and ready for successful construction.
Our Architectural Design Services
Our Process
Design Review
Studying approved concept designs and identifying technical requirements for development.
Technical Development
Translating design ideas into accurate, buildable drawings and detailed specifications.
Coordination
Aligning architectural, structural, and MEP systems to ensure consistency and feasibility.
Documentation
Preparing complete drawing sets for construction, permitting, and contractor use.
Quality Review
Checking all documentation for accuracy, clarity, and alignment with design intent before issuance.
Let's Create Something Meaningful
Ready to begin? Tell us about your project.